We tailor every marketing campaign to a customer’s requirements and we have access to quality marketing tools such as professional photography, video walk-throughs, drone video footage, distinctive floorplans which brings a property to life, right off of the screen.
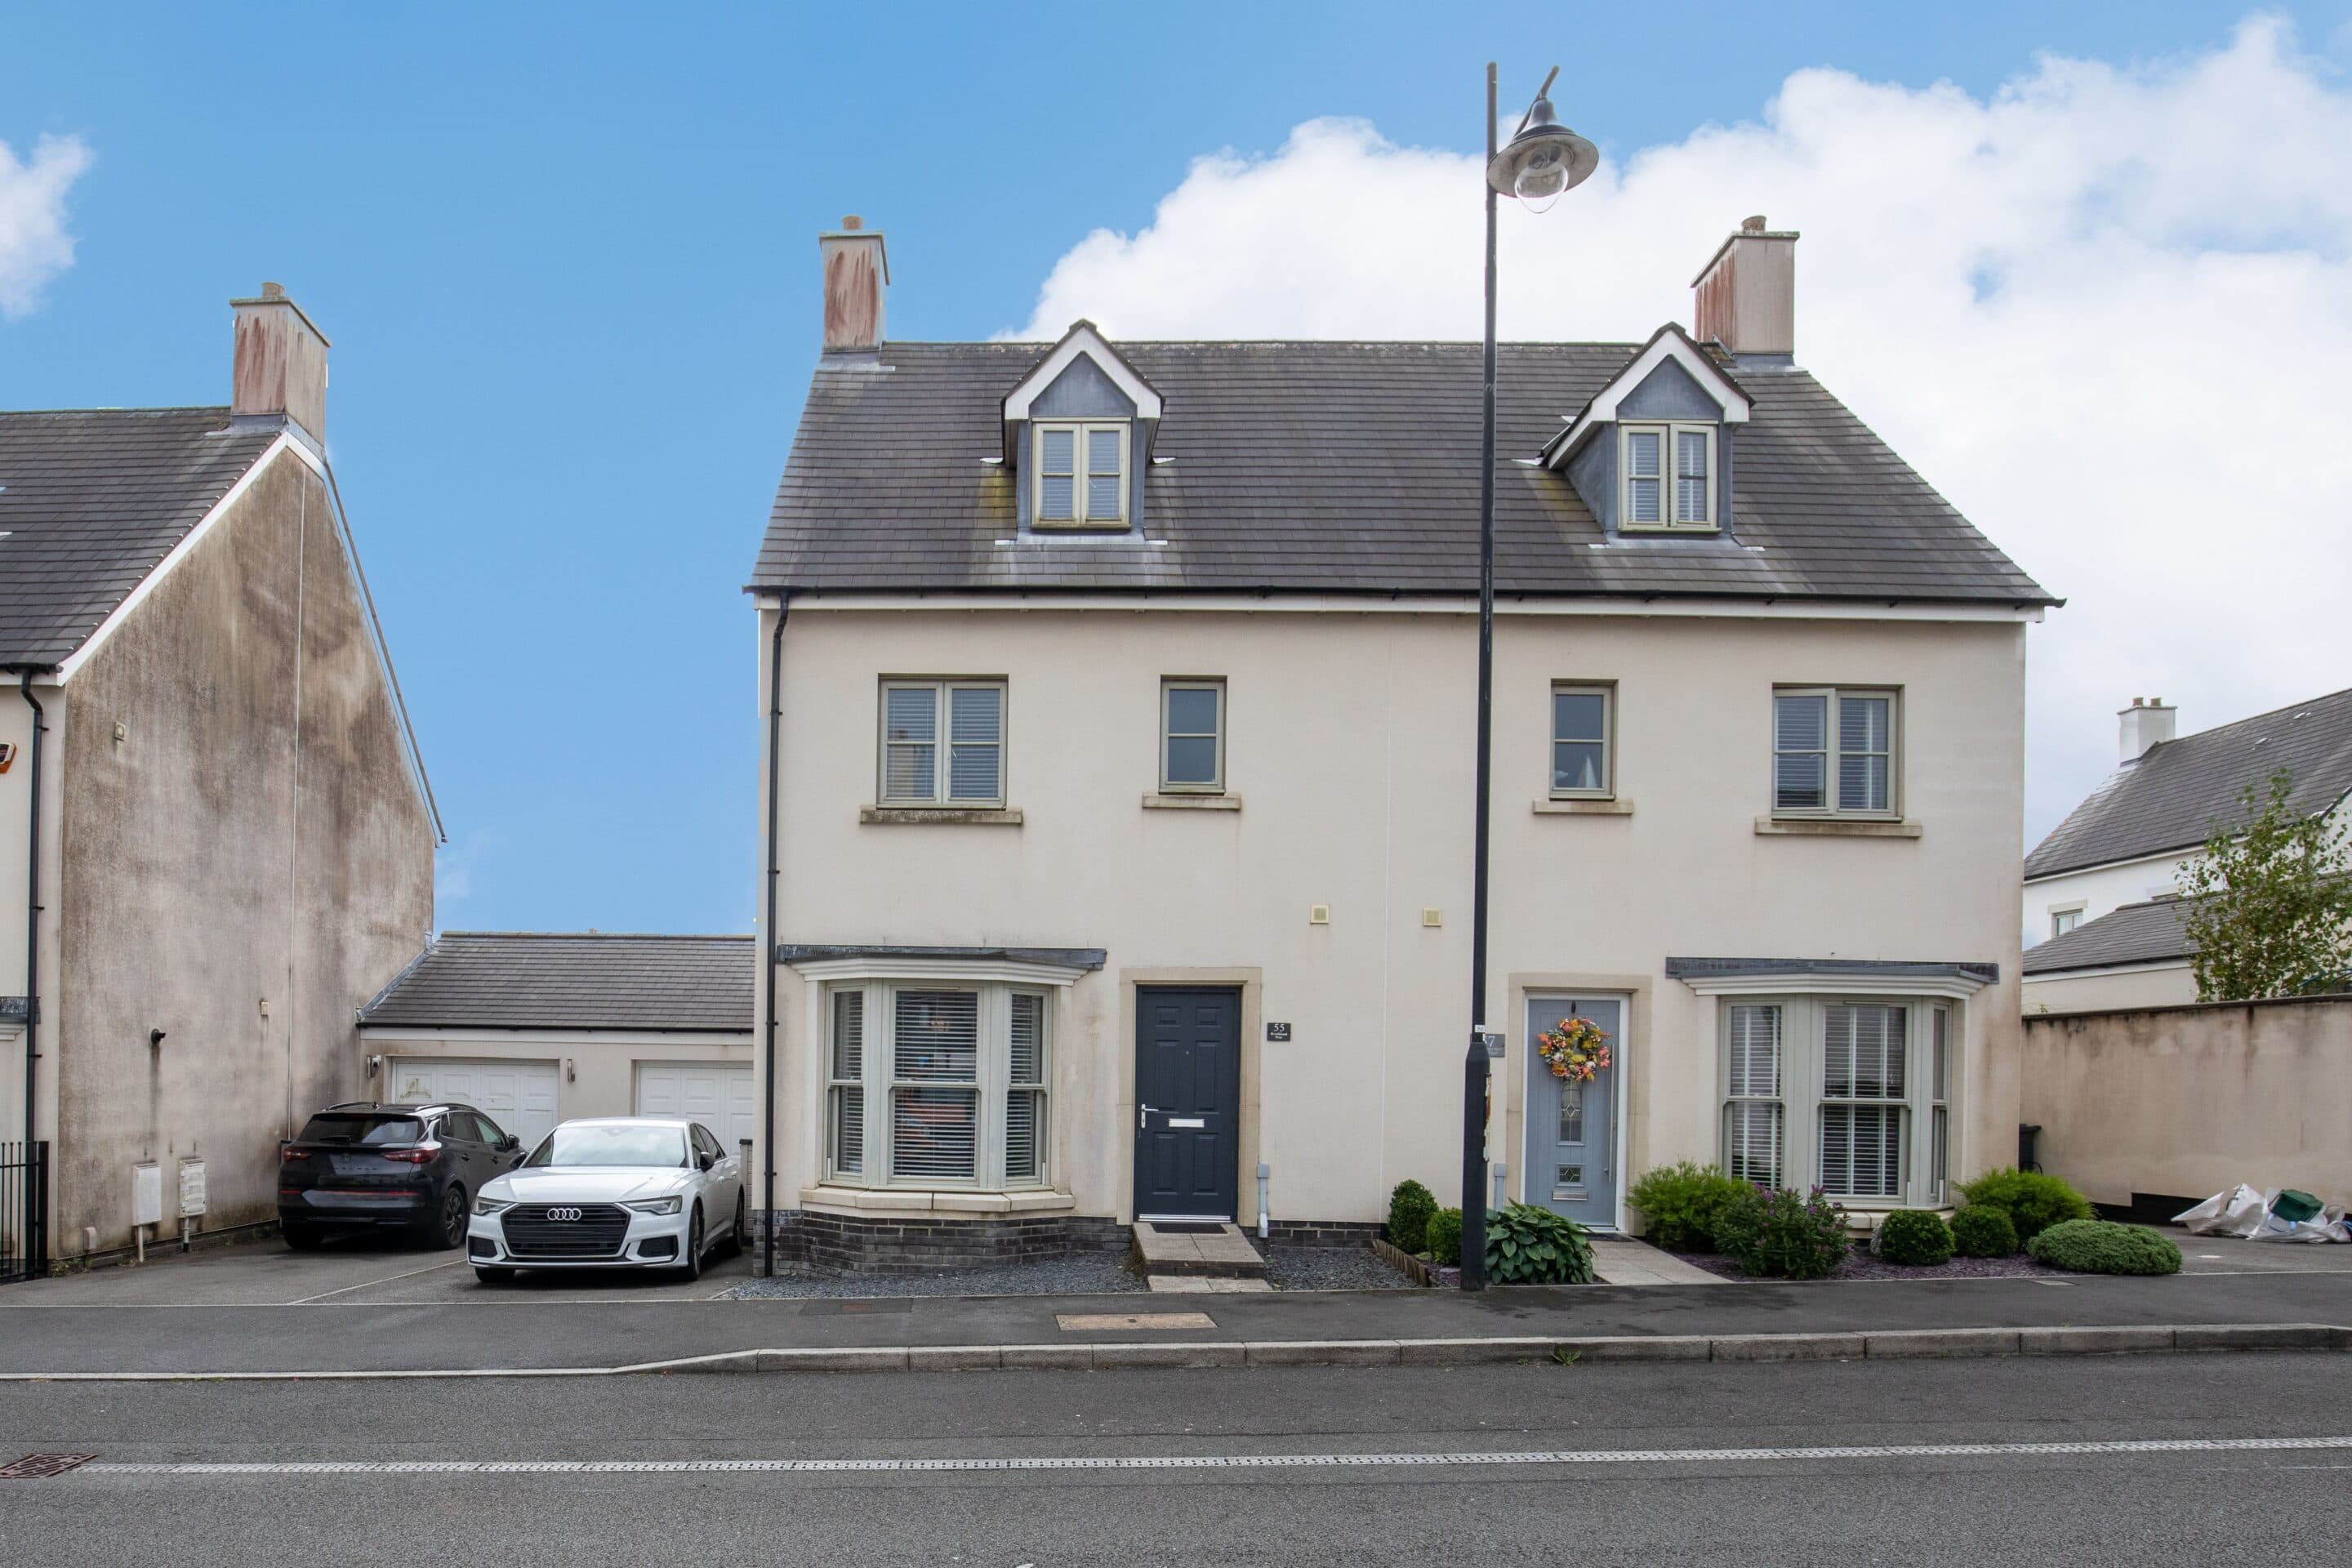
Tucked away on the ever popular Parc Derwen development in Coity, this beautifully presented four bedroom townhouse has been thoughtfully designed over three floors, creating a home that adapts effortlessly to family life. Whether you're taking your first step onto the property ladder, moving up for more space or simply looking for a home that's ready to move straight into, this one deserves your attention.
Step inside and you're welcomed by a bright entrance hallway. To one side is a convenient downstairs WC, while opposite you'll find a spacious kitchen with plenty of room for a dining table. It's a space that's perfect for busy weekday breakfasts, helping with homework over a cup of tea, or catching up with family at the end of the day.
Continue through the home and you'll discover the lounge, a warm and inviting space overlooking the rear garden. Double doors open onto a patio with a covered canopy, allowing you to enjoy the outdoors whatever the weather. A few steps lead down to a second seating area before the garden opens to the rear gate, where you'll find the garage and private parking, making everyday life wonderfully practical.
On the first floor you'll find three well proportioned bedrooms. Two generous doubles both benefit from built in storage, while the third is a good sized single that offers fantastic flexibility. Whether you need a child's bedroom, home office, nursery or playroom, it's a space that can easily adapt to your lifestyle. Completing this floor is the family bathroom, fitted with a bath and overhead shower.
The entire top floor is dedicated to the master bedroom, creating a private retreat away from the rest of the home. Spacious and filled with natural light from windows to both the front and rear, it also benefits from built in storage and a large en-suite shower room, giving you your own space to unwind at the end of the day.
Outside, the low maintenance south facing rear garden has been designed for enjoying rather than maintaining. Whether you're entertaining friends on a summer evening, watching the children play or simply relaxing with a coffee under the canopy, it's a space you'll enjoy throughout the year.
The location is every bit as appealing as the home itself. Parc Derwen continues to be one of Bridgend's most sought-after developments thanks to its family friendly feel, excellent schools, beautiful green spaces and fantastic transport links. With Coity village, McArthurGlen Designer Outlet and Junction 36 of the M4 all within easy reach, it's easy to see why so many buyers are choosing to call this area home.