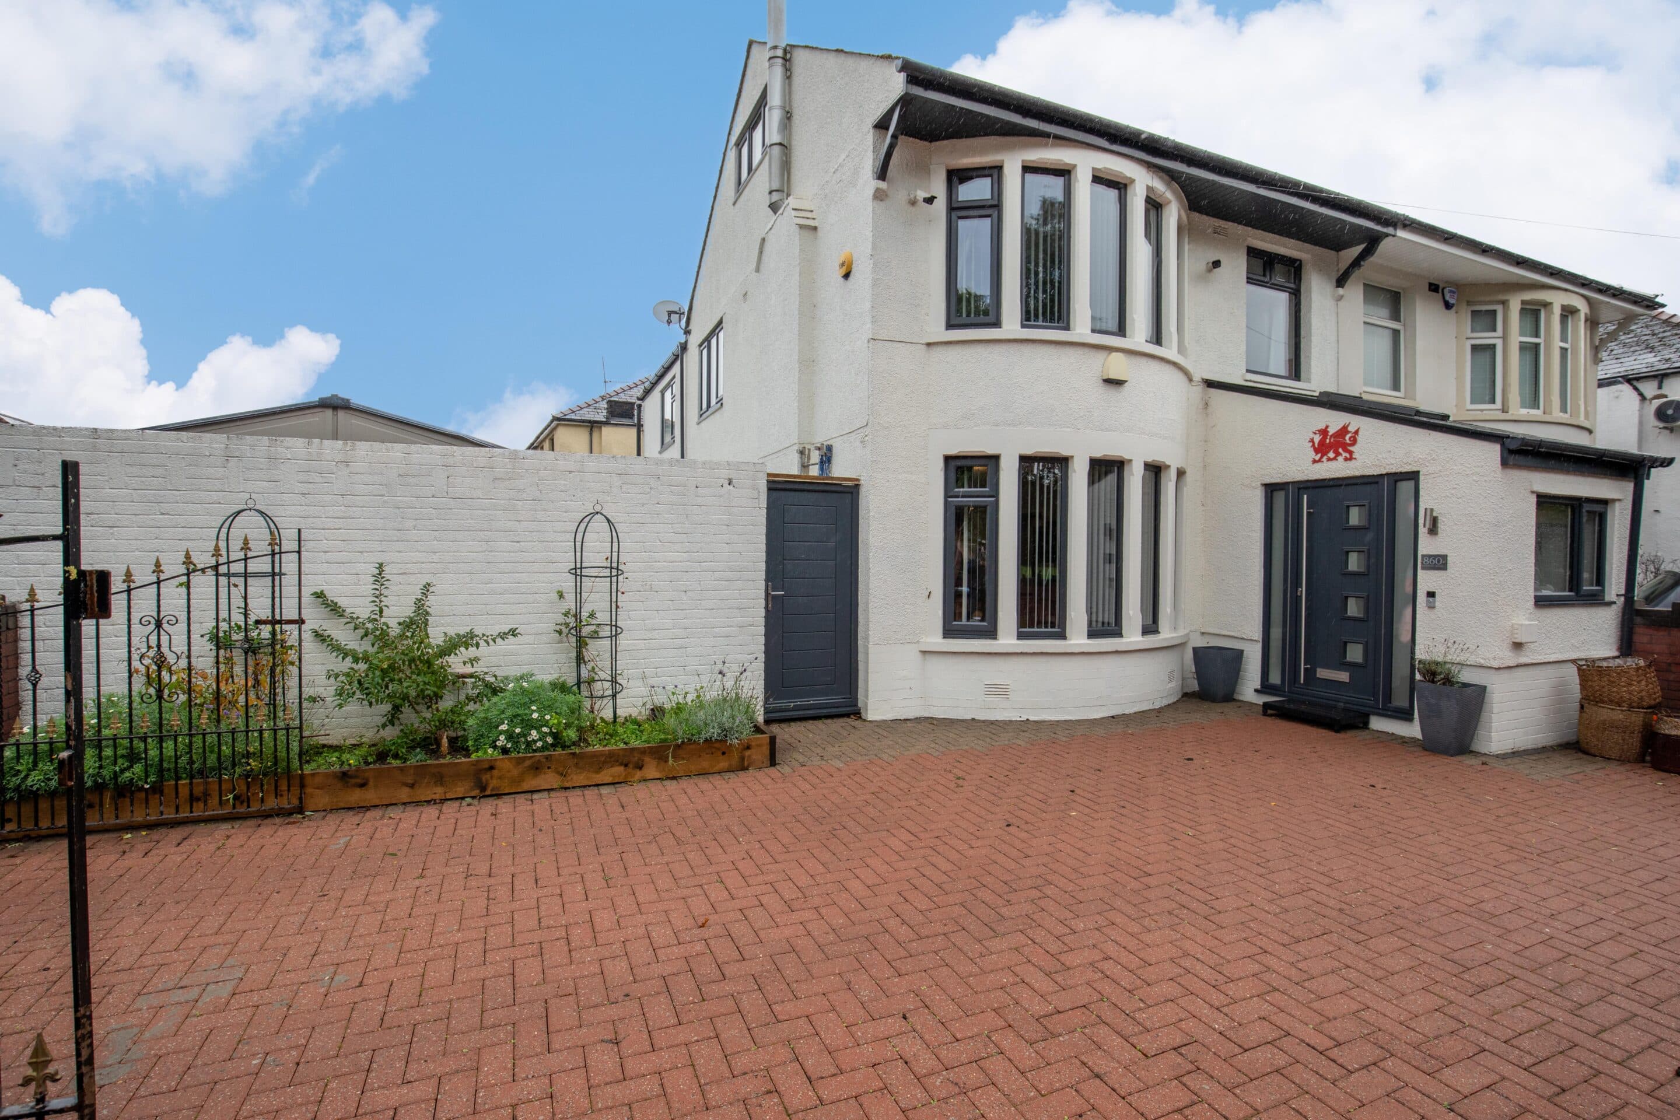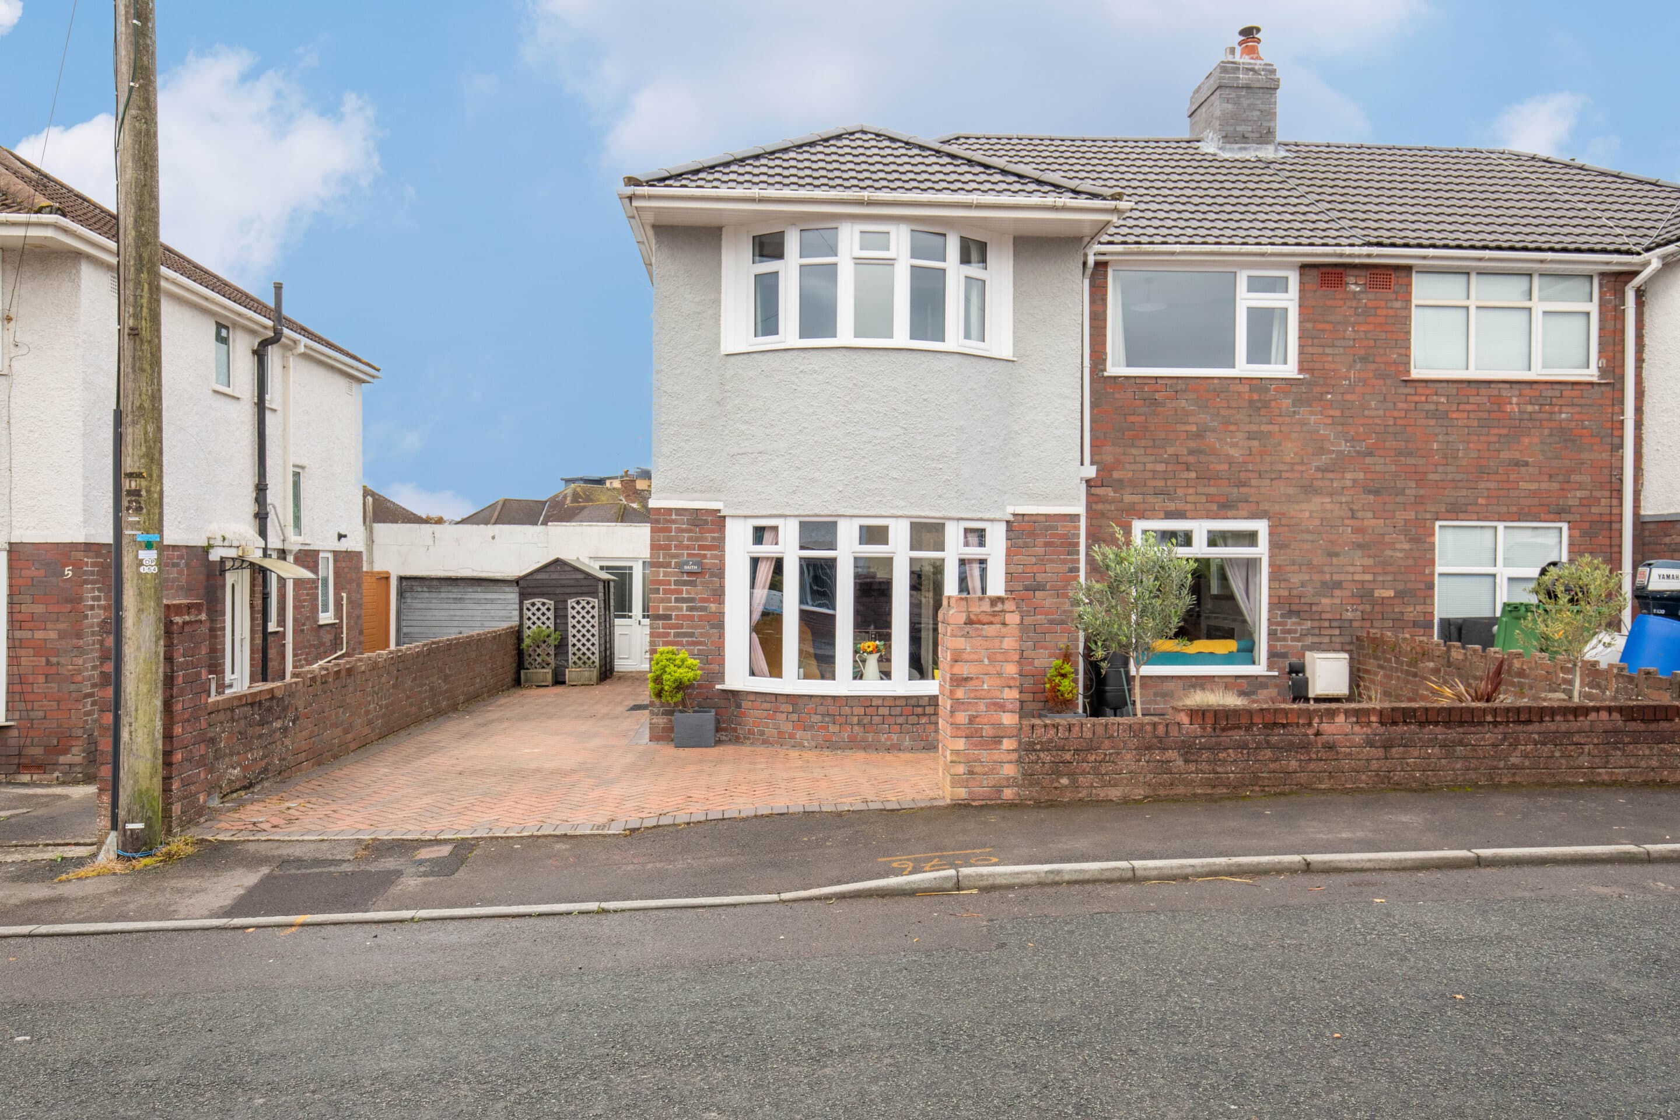
We tailor every marketing campaign to a customer’s requirements and we have access to quality marketing tools such as professional photography, video walk-throughs, drone video footage, distinctive floorplans which brings a property to life, right off of the screen.
Welcome to 6 Brook Vale, a spacious four bedroom detached home where there’s room for family life to spread out, both upstairs and down.
There’s a lot more space here than you might initially expect. With approximately 1,566 sq ft of accommodation, multiple living areas, four bedrooms, a utility room, garage and a generous garden, this is a home that has been designed around the realities of busy family life.
Step through the front door and the 16ft living room immediately gives you a sense of the proportions. The bay window brings plenty of natural light into the room, while the size means there’s no compromise when it comes to creating a comfortable space for everyone to relax.
From here, the accommodation naturally flows through to the separate dining room and then into the conservatory beyond. Open the doors and you have a great connection with the garden, creating a lovely sequence of spaces for family gatherings, entertaining friends or simply enjoying a bit more room during the summer months.
The kitchen is another good sized room, measuring over 15ft and offering plenty of storage and worktop space alongside integrated appliances. A separate utility room keeps the everyday clutter out of sight, while the downstairs WC is one of those additions every family home benefits from.
Upstairs, the space continues.
The main bedroom is a generous double with a bay window, fitted wardrobes and its own en-suite shower room.
Bedrooms two and three are both further doubles, while the fourth bedroom provides a really useful additional room that could work equally well as a child's bedroom, nursery or home office.
A family bathroom completes the first floor.
Outside, the rear garden offers several different areas to enjoy. Immediately outside the house is a patio area alongside a lawn, giving you plenty of room for outdoor dining, children to play or simply relaxing outside. Steps then lead up to a tiered terrace, creating another area to sit and enjoy the garden.
To the front, there is off road parking for two cars along with access to the integral garage.
The location works particularly well for anyone needing to commute, with convenient access to the M4, while Pencoed itself offers schools, shops, amenities and its own railway station.
6 Brook Vale is ultimately a home that's about space and flexibility.
Four bedrooms, multiple reception spaces, a versatile garden, garage and off-road parking all come together to create a house that can comfortably adapt as family life changes.