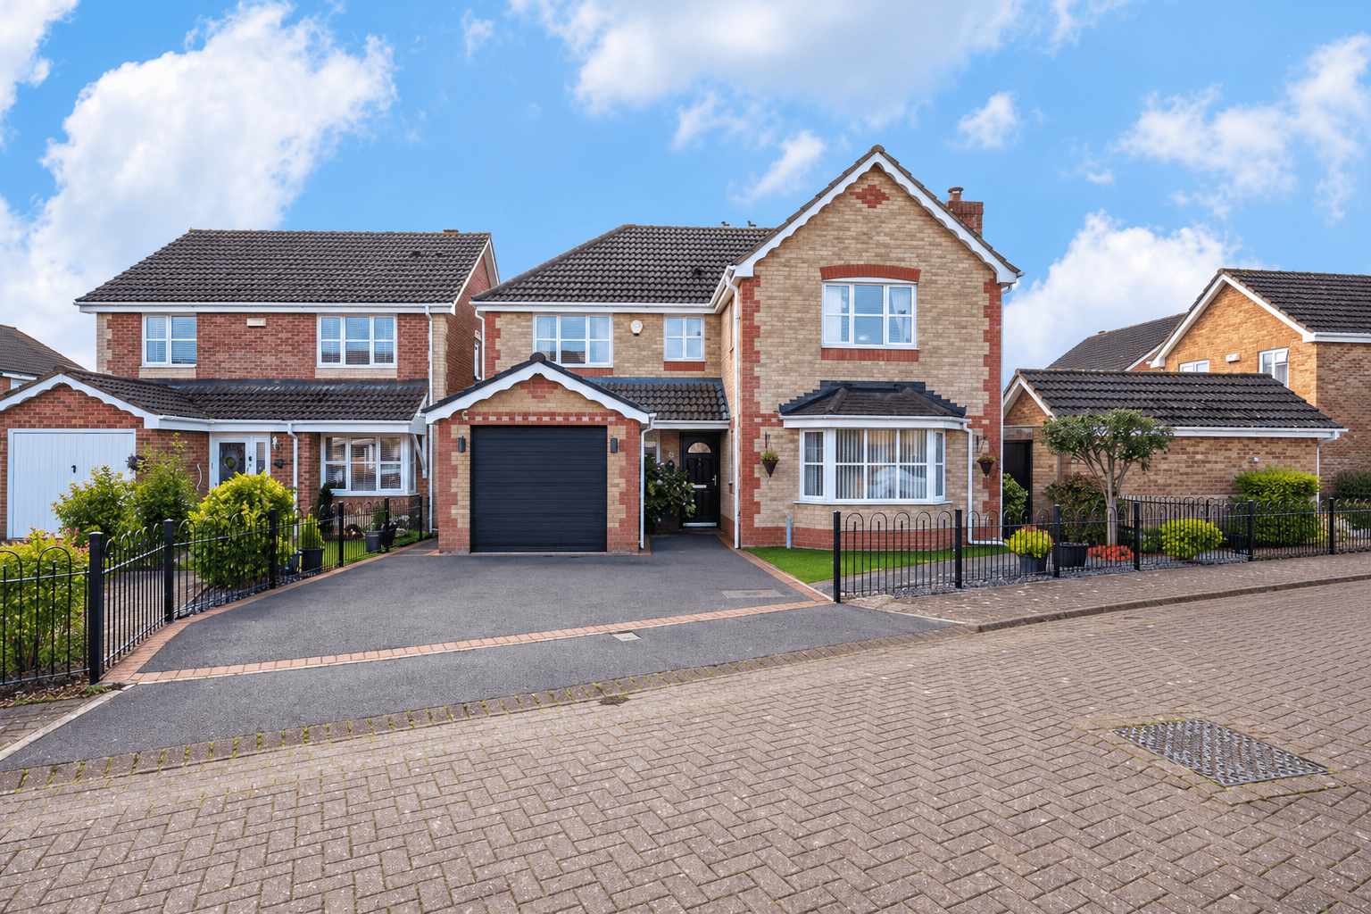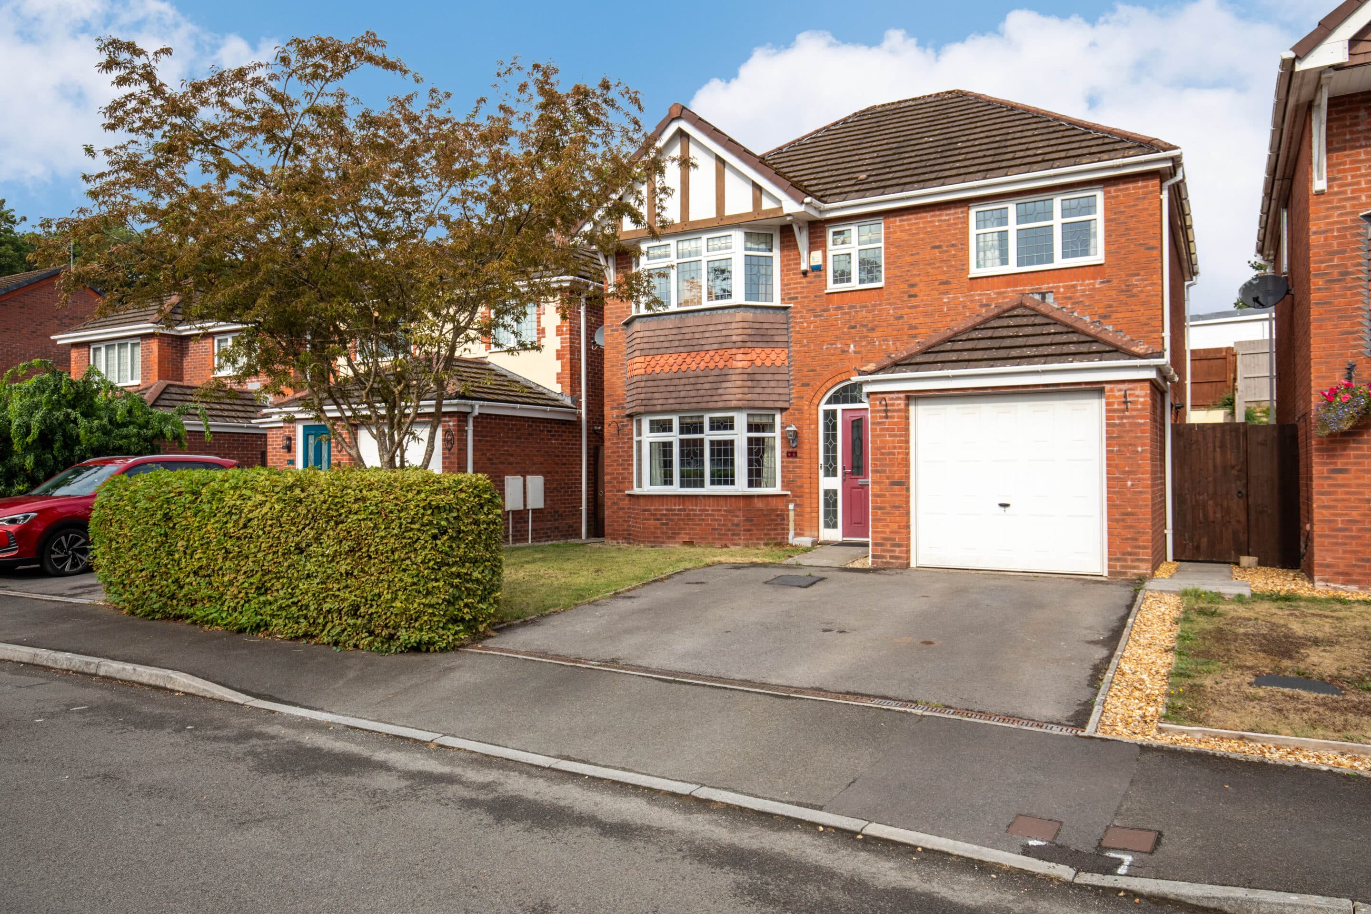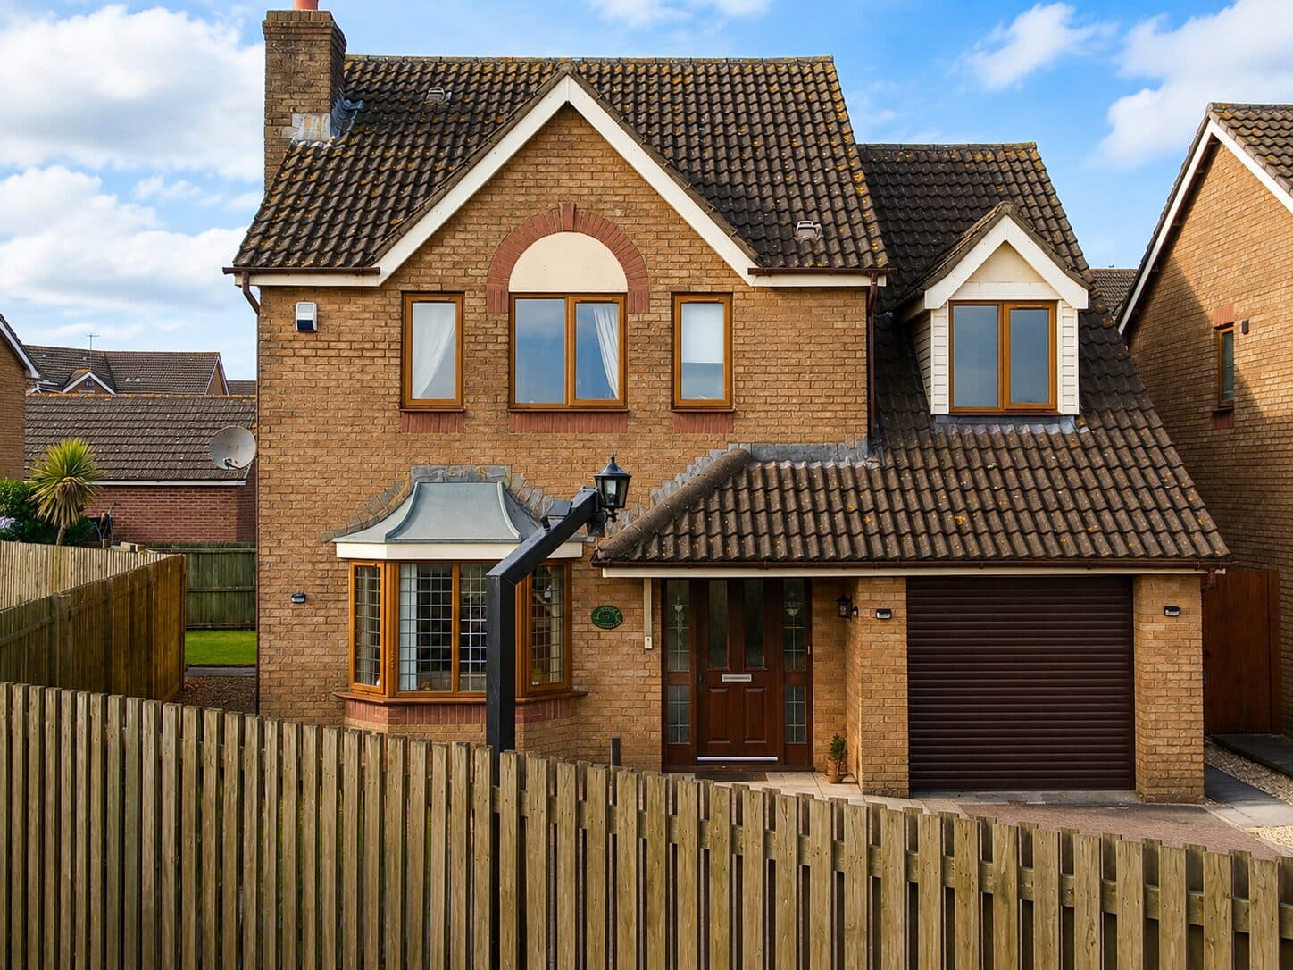
We tailor every marketing campaign to a customer’s requirements and we have access to quality marketing tools such as professional photography, video walk-throughs, drone video footage, distinctive floorplans which brings a property to life, right off of the screen.
High ceilings, beautiful wooden block flooring and a south facing garden give 7 Kings Hill Avenue a character all of its own. This beautifully presented four bedroom semi detached home combines generous family space with thoughtful improvements, offering a lovely base for life in Porthcawl.
With a new roof, new windows and a rebuilt chimney, significant work has already been taken care of. A driveway providing parking for two or more cars adds everyday convenience before you even step inside.
The entrance hallway creates a welcoming first impression, with wooden block flooring and high ceilings setting the tone for the rooms beyond. The first reception room enjoys a bay window and the same attractive flooring, making it a bright, versatile space. Currently used as a children’s playroom, it would work equally well as a cosy snug or somewhere to read and unwind.
The main reception room offers plenty of room for family life, with a large front facing window, a feature fireplace and high ceilings adding to its sense of space and character. Wooden block flooring continues through the room, with space for a dining table creating a natural setting for family meals and entertaining. Double doors open onto the rear garden, allowing summer gatherings to spill outside.
Leading off this room, the kitchen provides generous worktop and cupboard space, with a Velux roof window bringing in additional natural light and creating a bright, airy feel. A useful understairs storage cupboard and adjoining pantry area add to the practicality, with access to the downstairs WC and converted garage.
The converted garage provides valuable utility and storage space, with a Belfast sink in the utility area at the rear. Doors leading to the driveway and the side of the property offer convenient access, a useful addition for busy family life, muddy shoes and everything that comes with them.
Upstairs, all four bedrooms are doubles, giving everyone room to make themselves at home. The principal bedroom features a lovely bay window, while the second double also benefits from high ceilings and generous proportions. Two further double bedrooms sit towards the rear, one with a distinctive wraparound window that adds character and brings in plenty of natural light.
The beautifully presented family bathroom completes the first floor, with both a bath for a leisurely soak and a large corner shower for the morning routine.
Outside, the south facing rear garden is a lovely extension of the living space. A patio provides room for outdoor dining and relaxing, with steps leading down to the lawn below, a welcoming setting for summer barbecues, children’s play or simply enjoying some sunshine.
Living in Porthcawl brings the coast into your everyday routine, whether that means walks along the seafront, afternoons on the beach or exploring the sands and dunes around Newton. It’s an appealing lifestyle to pair with a home that offers this much space, character and comfort.
From its four double bedrooms to its flexible reception rooms and sunny garden, this is a home with plenty to appreciate in person. Get in touch with US, we would love to show you around.