We tailor every marketing campaign to a customer’s requirements and we have access to quality marketing tools such as professional photography, video walk-throughs, drone video footage, distinctive floorplans which brings a property to life, right off of the screen.
**** NO ONWARD CHAIN ****
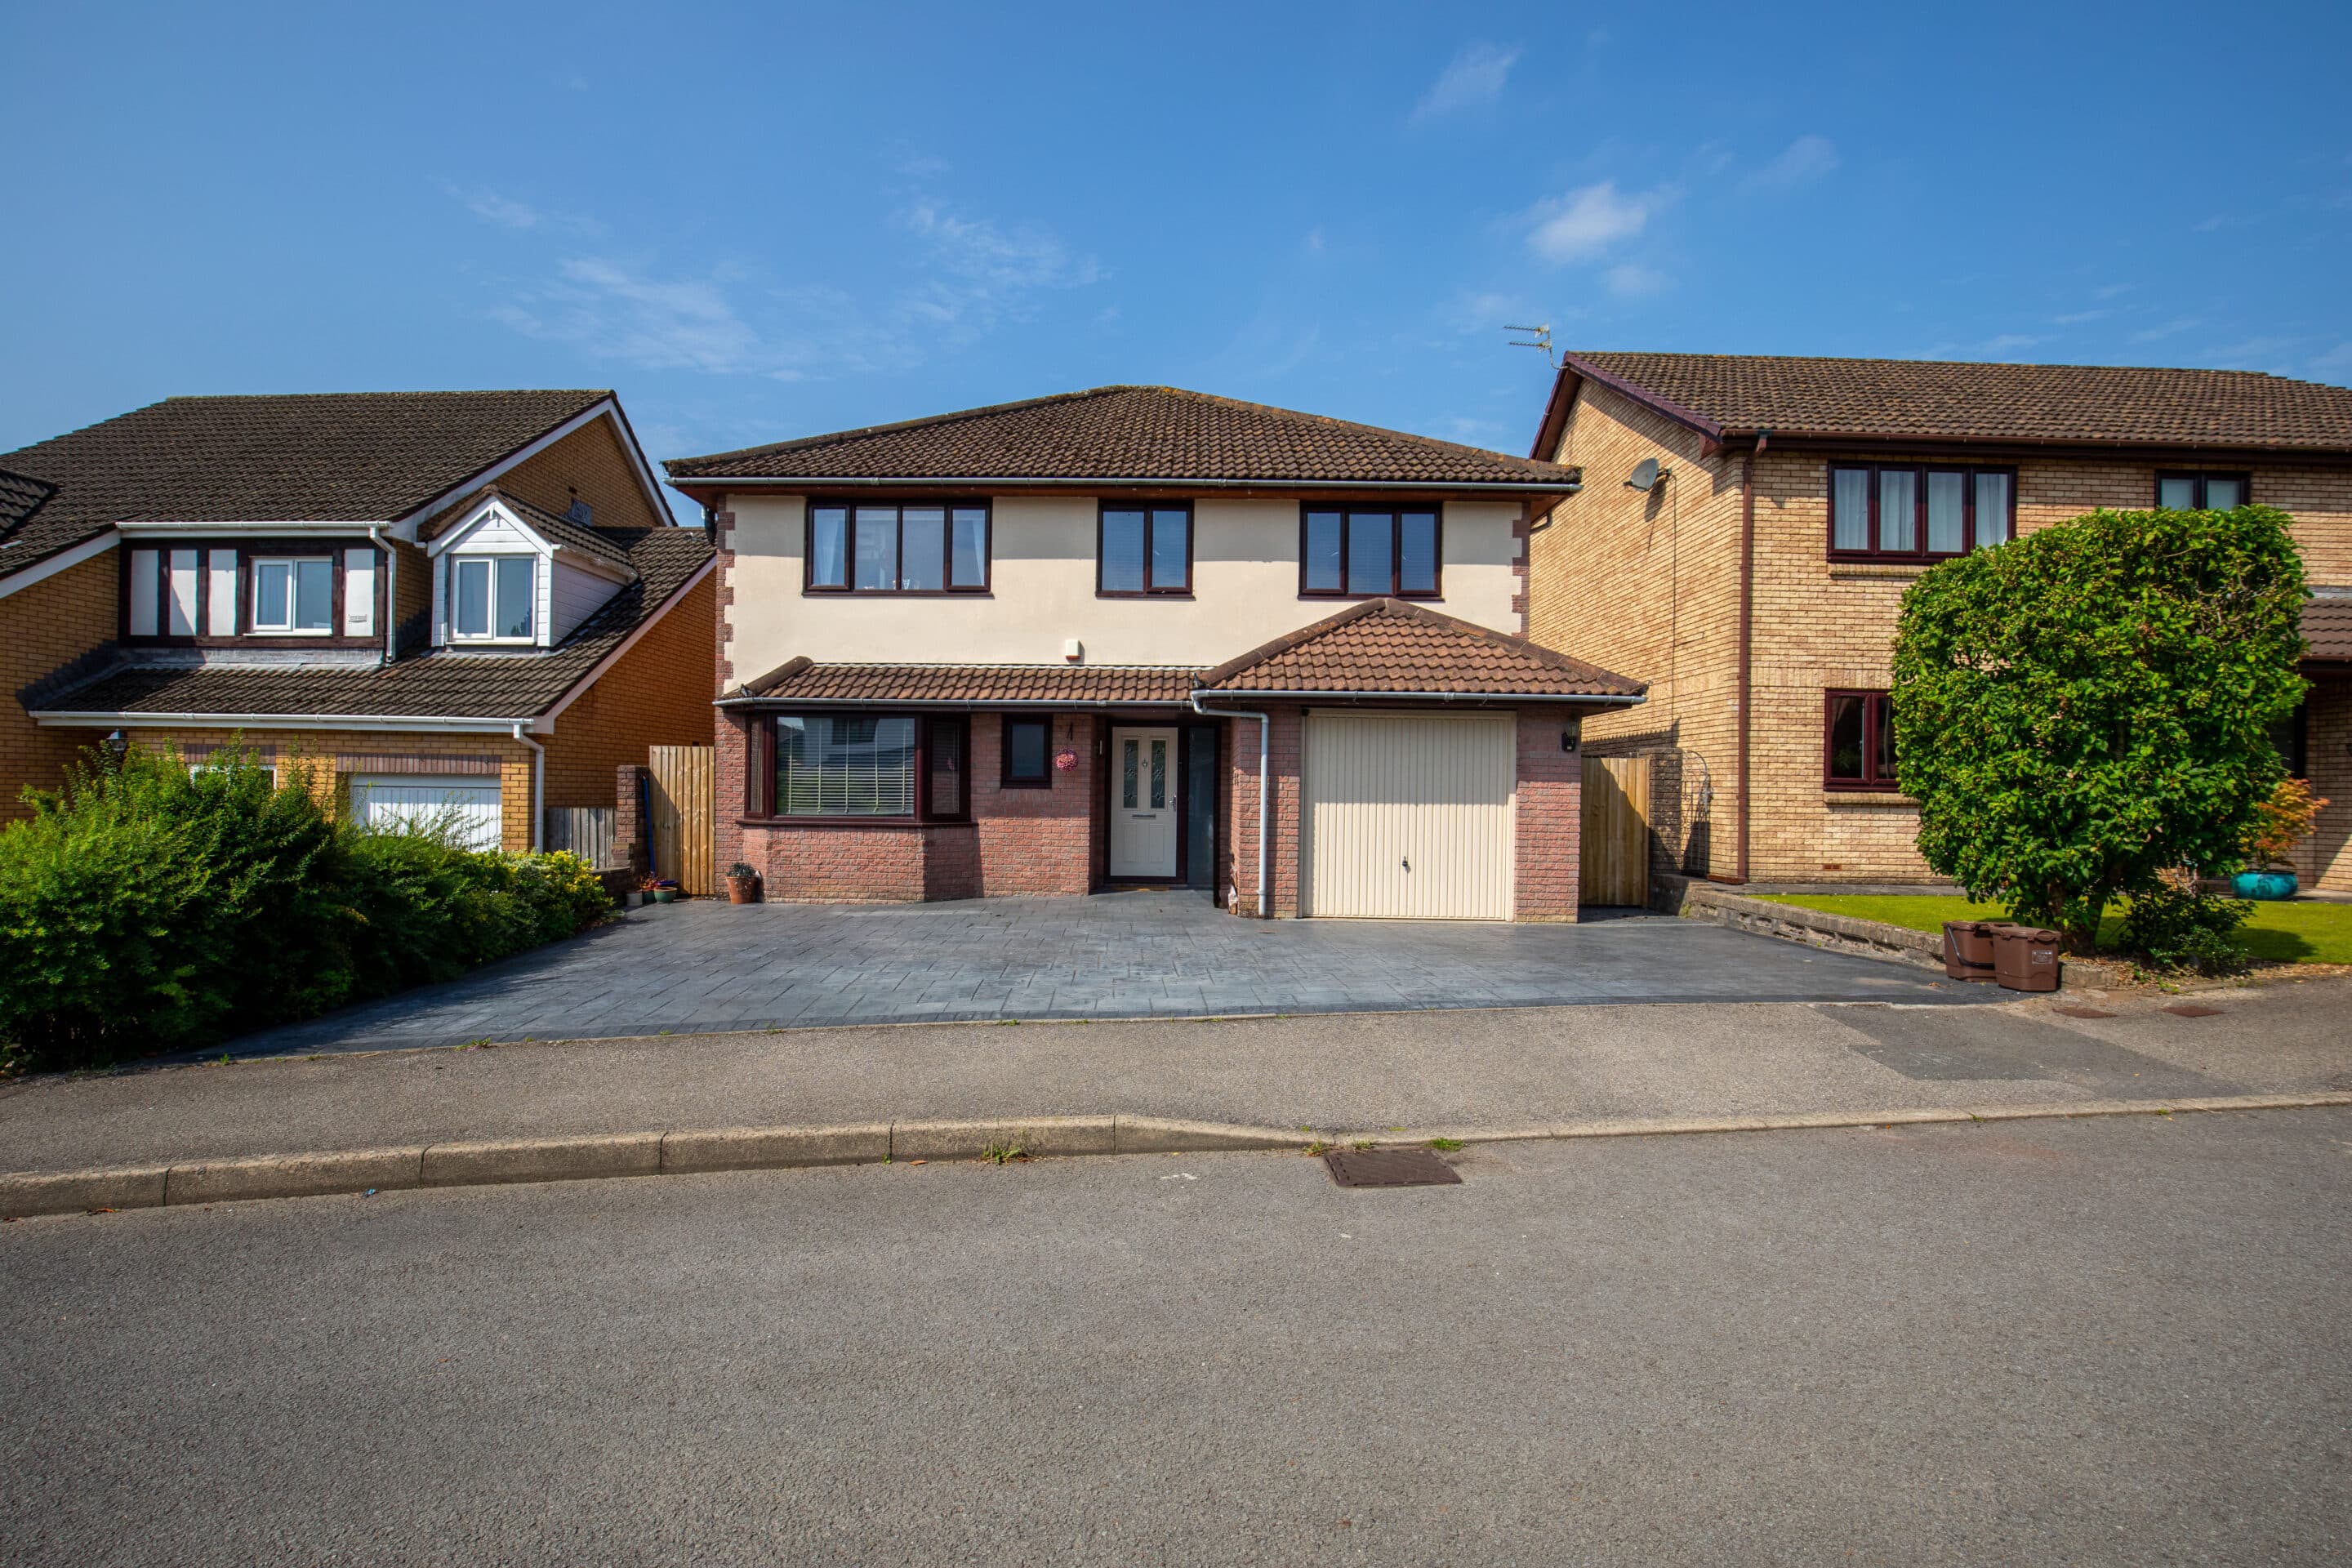
Built by Bellway Homes to their popular Ash design and completed in April 2025, this beautifully presented four-bedroom detached home offers all the benefits of a nearly-new property, but with much of the hard work already done.
The current owners have enhanced the original specification in a number of areas, creating a home that feels noticeably more considered and finished than a standard new-build. The result is a stylish, practical family home that’s ready to simply move into and enjoy, all within one of Cardiff’s most sought-after residential areas.
Step through the front door and there’s an immediate sense of space and quality. Amtico flooring flows through much of the ground floor, giving the house a smart, cohesive finish, while the layout has been designed with flexibility in mind, with spaces that can adapt around different stages of family life.
The main living room is a lovely example of that sense of light and space. With a window to the front and doors opening directly onto the rear garden, natural light travels through the room throughout the day. There’s plenty of space to properly switch off in the evening, while having the garden just beyond makes it equally suited to summer days with the doors thrown open.
Across the hallway is another versatile reception room. It makes an ideal dedicated home office, but could just as easily become a playroom, snug or hobby room. For anyone looking for more flexible or accessible accommodation, there’s even the potential to use it as a ground-floor bedroom, allowing the house to evolve as your needs change. A downstairs WC, understairs cupboard and additional storage take care of the practical side of everyday life.
At the rear of the house is where we think family life will naturally gravitate.
The kitchen and dining room stretches across the back of the property, creating a bright, sociable space that works just as well for coffee before the school run as it does for Sunday lunch with the family or having friends over for the evening.
There’s generous storage and worktop space alongside a range of integrated appliances, with the Amtico flooring continuing through the room. Doors open directly onto the patio, so when the Welsh weather plays ball, the kitchen, dining area and garden can effectively become one big entertaining space. A separate utility room keeps the washing machine and everyday clutter out of sight and provides its own access outside.
Head upstairs and you’ll find four bedrooms arranged around a bright central landing.
The principal bedroom sits peacefully to the rear and benefits from built-in storage and its own en-suite shower room, creating a private space to retreat to at the end of the day. Three further bedrooms give families plenty of options, whether they’re needed for children, guests, a dressing room or even a second workspace, while the modern family bathroom completes the first floor.
Outside, the rear garden offers something that can sometimes be difficult to find with newer homes: genuine usable space.
There’s a large paved terrace immediately outside the house, perfect for outdoor dining, drinks in the sunshine and summer barbecues, followed by an extensive lawn with plenty of room for children to play, entertaining friends or simply enjoying a bit of peace outside. With the doors from both the kitchen/dining room and living room opening towards the garden, the whole ground floor feels connected to the outside space.
To the front, off-road parking for multiple vehicles, a garage and an EV charging point add the practical touches you’d expect from a modern family home.
And then there’s Lisvane.
There’s a reason it remains one of Cardiff’s most desirable places to live. You get that slightly more relaxed, village feel, with green space and countryside close by, without giving up the convenience of having Cardiff city centre within easy reach.
For families, highly regarded local schooling is a major attraction, including Lisvane Primary School, while commuters have the convenience of Lisvane & Thornhill railway station alongside straightforward road links towards the A48 and M4. It’s a location that allows you to enjoy countryside walks and a quieter pace of life at the weekend, while the shops, restaurants and entertainment of the city are still easily accessible.
At just over a year old, this isn't simply a case of buying a new-build and then spending the next couple of years making it feel like home. The owners have already enhanced the original specification, the garden is established and those finishing touches have been taken care of.
Add in no onward chain, and this is a home where the next owners can unpack, settle in and start enjoying it from day one.
Call US today to arrange your viewing, we’d love to show you around!