We tailor every marketing campaign to a customer’s requirements and we have access to quality marketing tools such as professional photography, video walk-throughs, drone video footage, distinctive floorplans which brings a property to life, right off of the screen.
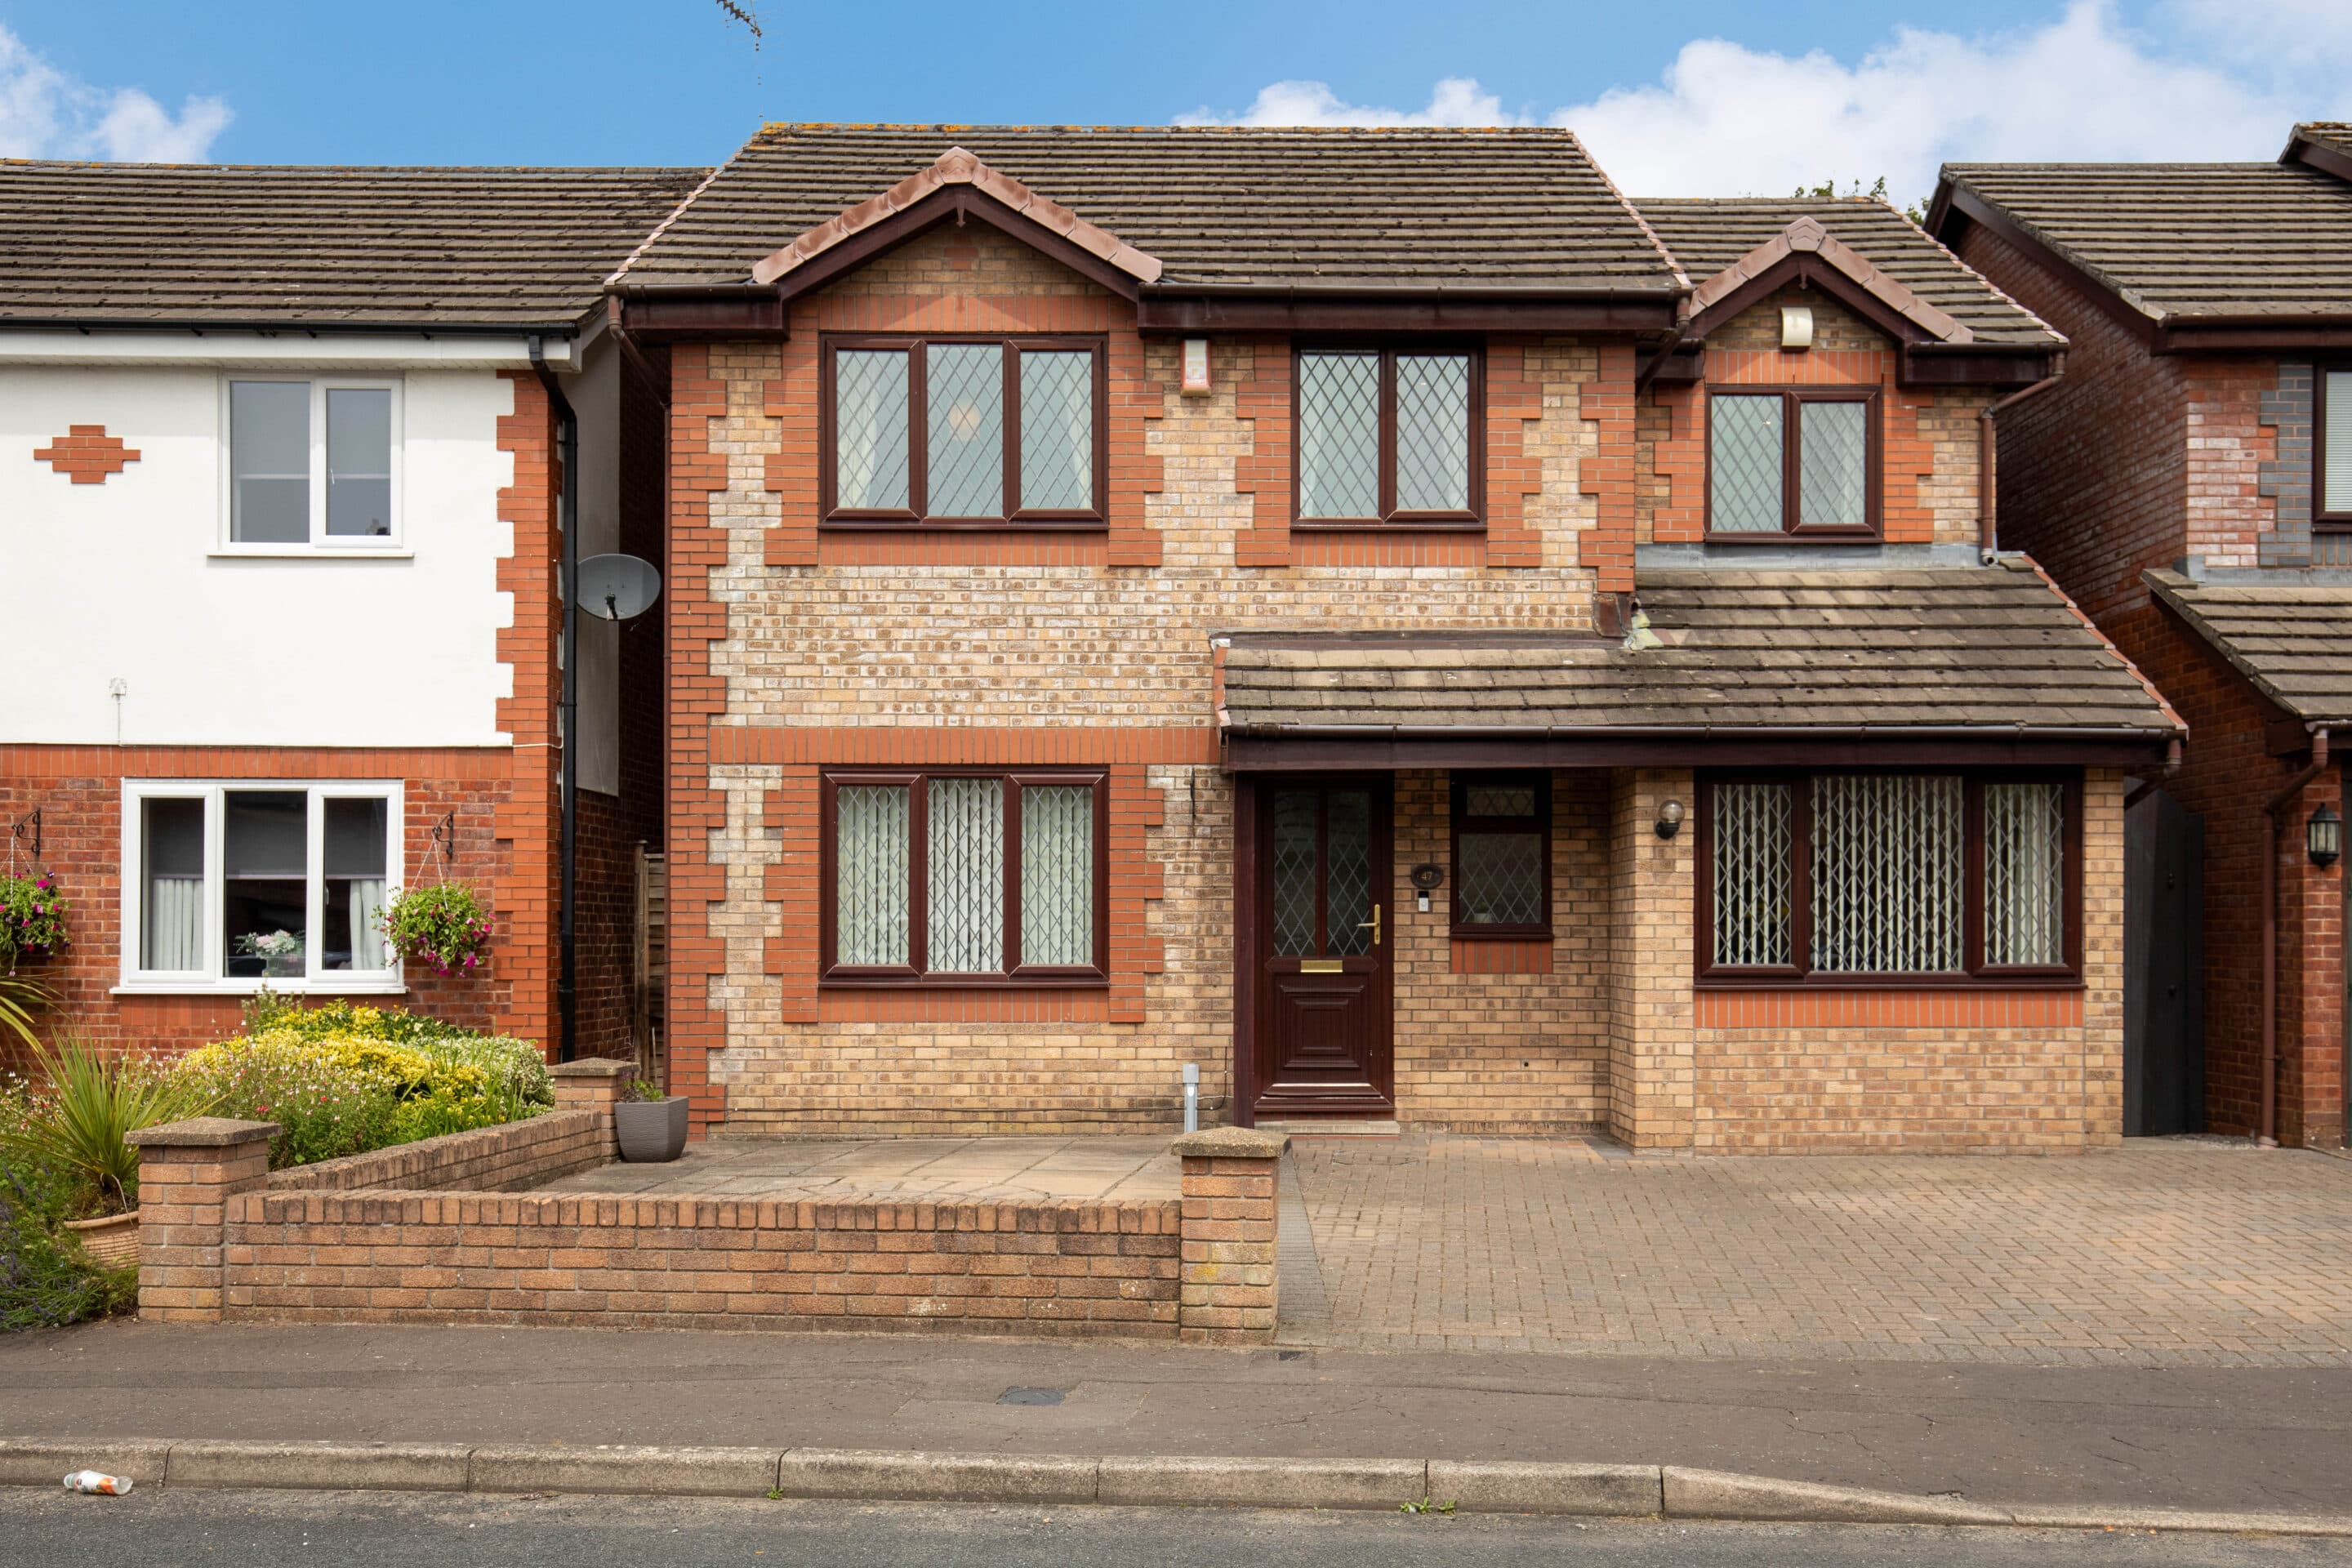
There’s something magical about a home that gives you space for family life without sacrificing the quieter side of where you live, and 47 Matthysens Way does exactly that.
Set within a peaceful cul-de-sac just moments from Hendre Lake, this beautifully cared-for four-bedroom detached home offers generous living space, a wonderful garden and a location that makes everyday life incredibly convenient. Weekend walks around the lake are virtually on the doorstep, while the A48 and M4 are only a few minutes away for commuting towards Cardiff, Newport and beyond.
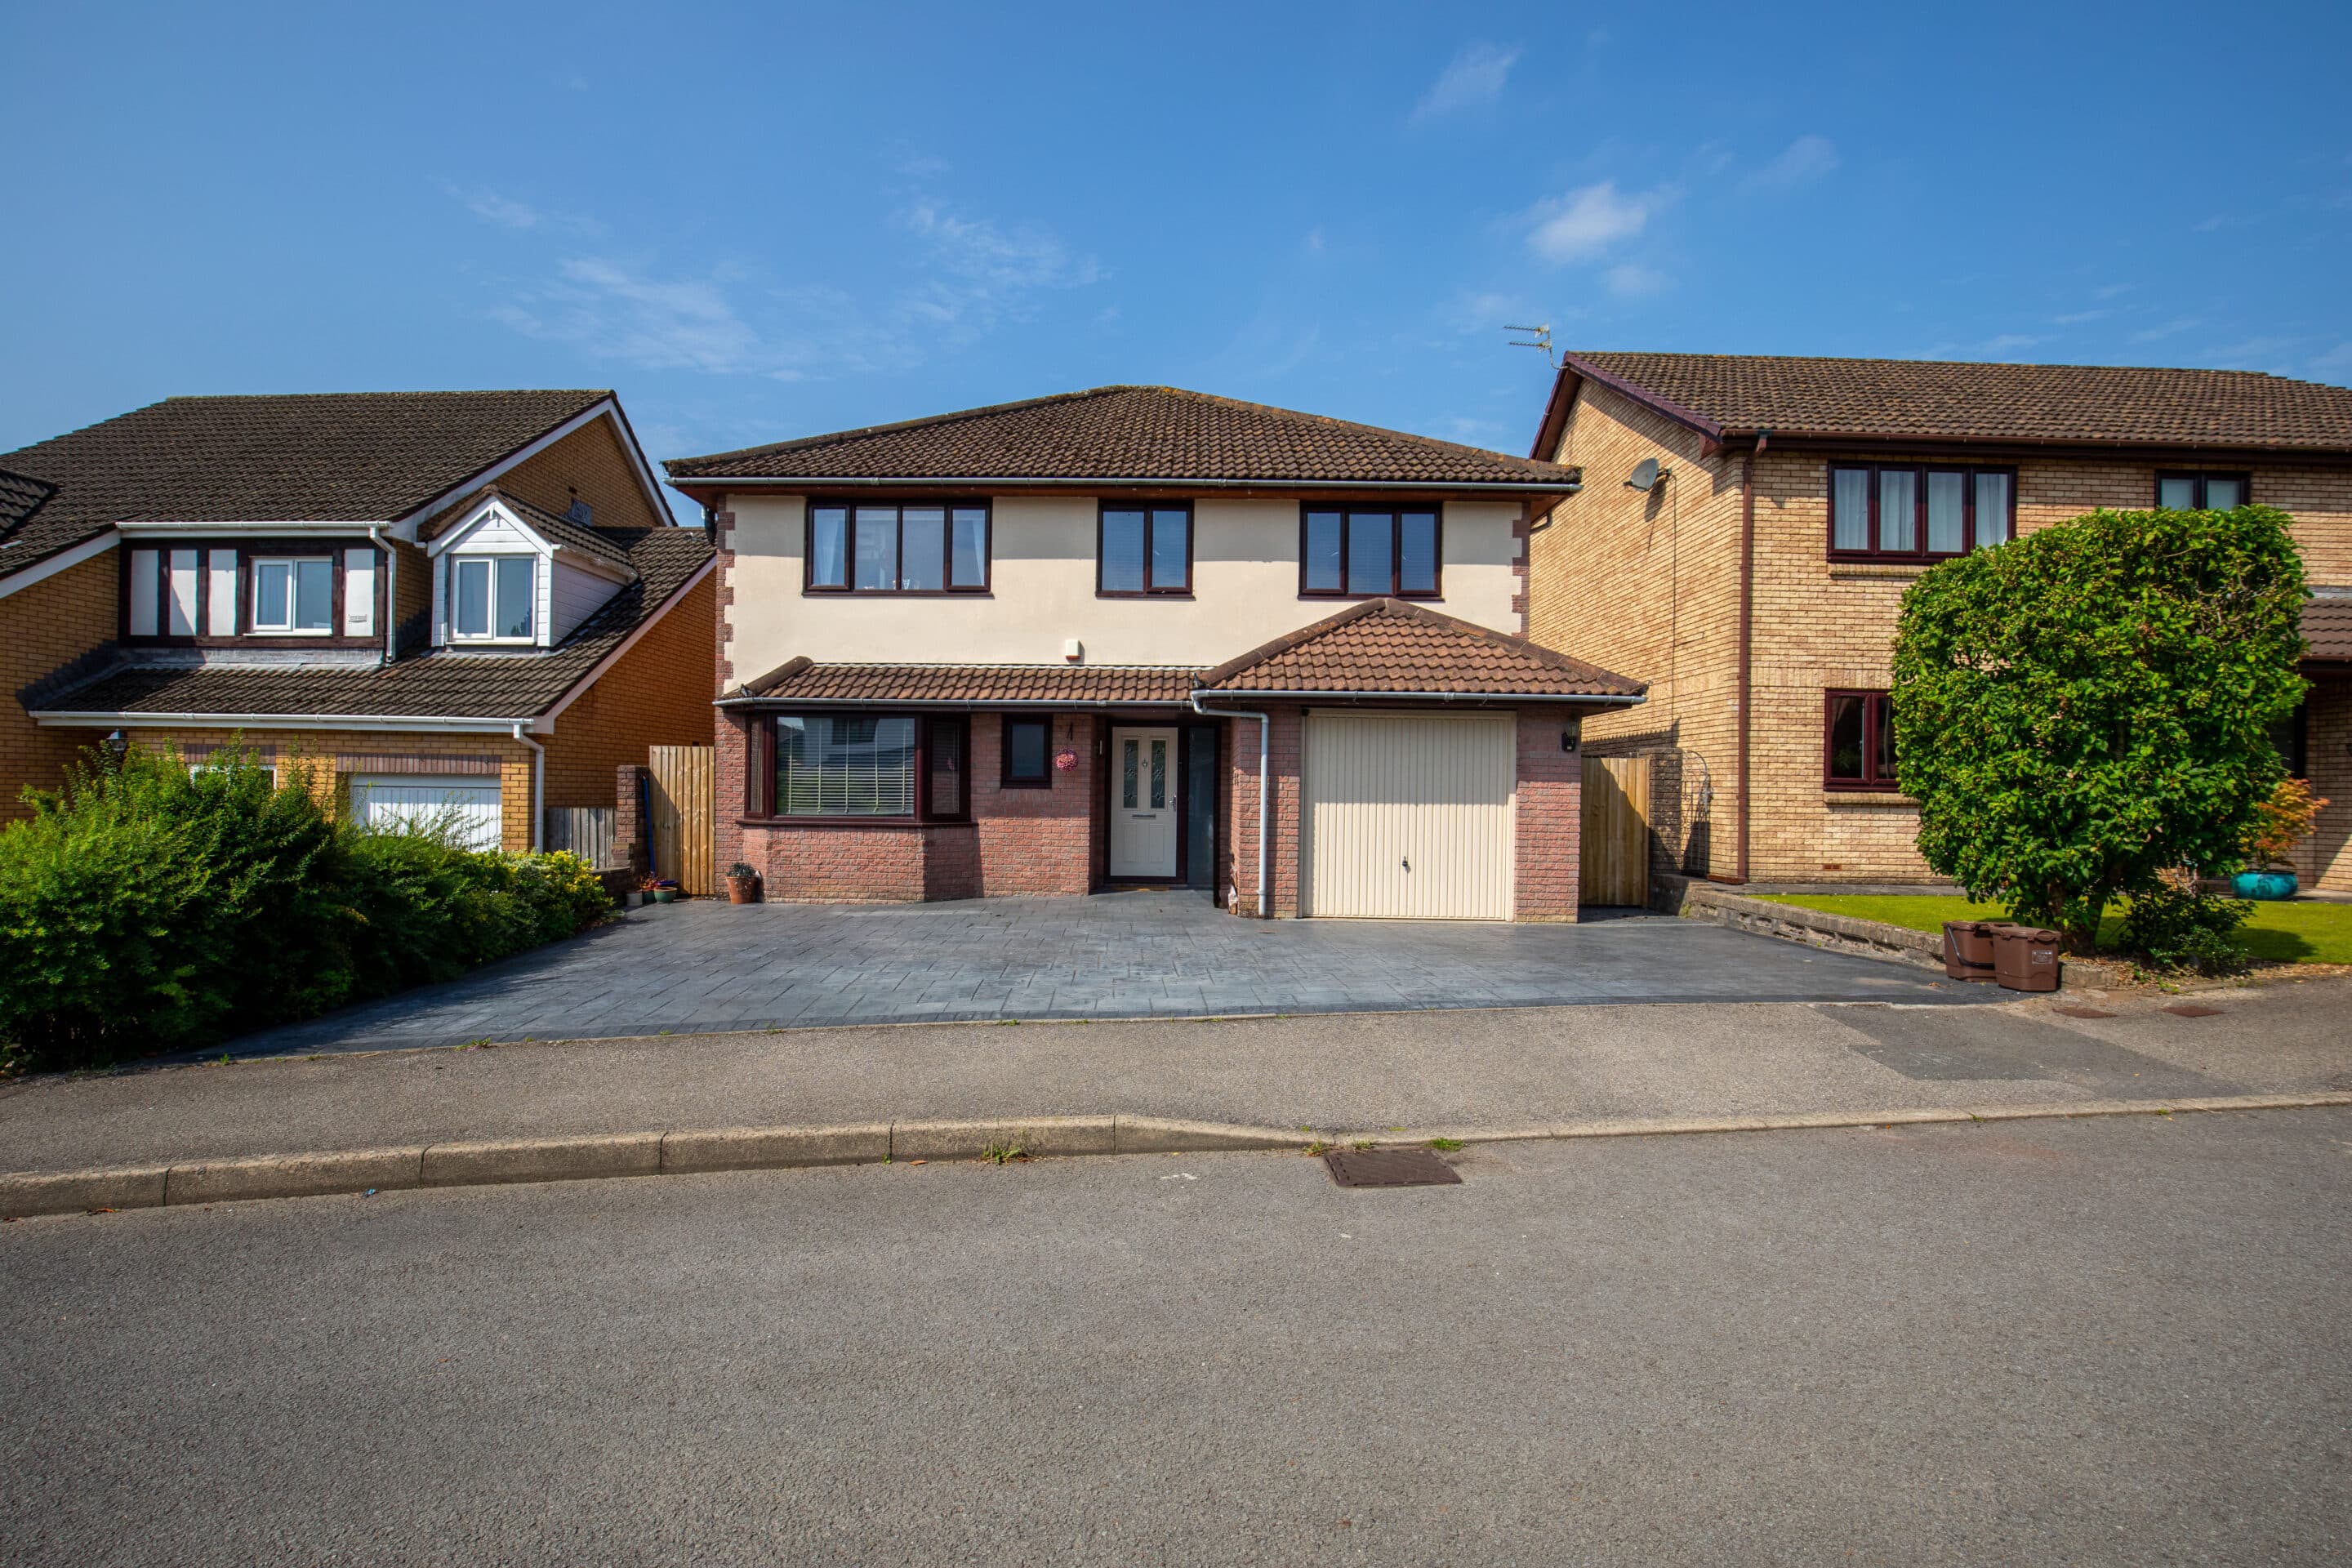
From the moment you arrive, it’s clear this is a home that has been genuinely loved. The landscaped frontage, established planting and immaculate presentation set the tone, with a generous driveway providing off-road parking alongside the integral garage.
Step inside and the sense of space continues. A bright entrance hallway with wooden flooring and a sweeping staircase creates an impressive welcome, while the main living room is a comfortable retreat at the front of the house. A large bay window fills the room with natural light, with a feature wooden beam and Gazco log-effect fire bringing warmth and character when the evenings draw in.
But it’s towards the rear where this home really comes into its own.
The open-plan kitchen and dining area creates a natural hub for everyday family life, whether that’s breakfast before school, Sunday lunch around the table or having friends over for the evening. From here, the accommodation flows beautifully into the substantial sun room, creating another sociable living space overlooking the garden.
Designed to be enjoyed throughout the seasons, the sun room has a flueless gas fire for cosy winter evenings and twin variable-speed ceiling fans for warmer summer days. Throw open the patio doors and the living space continues outside onto the decking and into what feels like a wonderfully private garden.
Step outside and the garden feels like a genuine extension of the living space, with established planting and mature trees creating a lovely sense of privacy. Separate patio areas provide plenty of room for outdoor dining, entertaining or simply enjoying the sunshine, while the lawn offers space for children and pets. With access around both sides of the house, it’s as practical as it is enjoyable.
Back inside, the ground floor also includes a cloakroom, plenty of useful storage and access into the extended garage/workshop. Importantly, the garage was constructed to house specification, giving the next owner exciting potential to incorporate it into the main accommodation if required. The foundations were also designed with the possibility of building above, offering further scope to extend the first floor in the future, subject of course to any necessary permissions and consents.
Upstairs, there are four bedrooms, including a spacious principal bedroom with fitted wardrobes and its own en-suite shower room. Two further double bedrooms provide plenty of room for family or guests, while the fourth is a generous single that would work equally well as a nursery, home office or study.
A modern family bathroom completes the first floor, while the loft is accessed via a pull-down ladder and already benefits from lighting, power and useful boarded storage.
What makes 47 Matthysens Way particularly appealing is how complete it feels. There’s room to entertain, space for a family to grow, a garden you’ll genuinely want to spend time in and even further potential should your needs change in years to come.
And with Hendre Lake so close by, you can swap the car for trainers or wellies and be out for a morning walk, an evening stroll or a lap with the dog within minutes.
This is one we think deserves to be experienced rather than simply viewed online.
Call US to arrange your viewing, we’d love to show you around!